Fen’s Edge
Weekpaug, Rhode Island
Weekpaug, Rhode Island
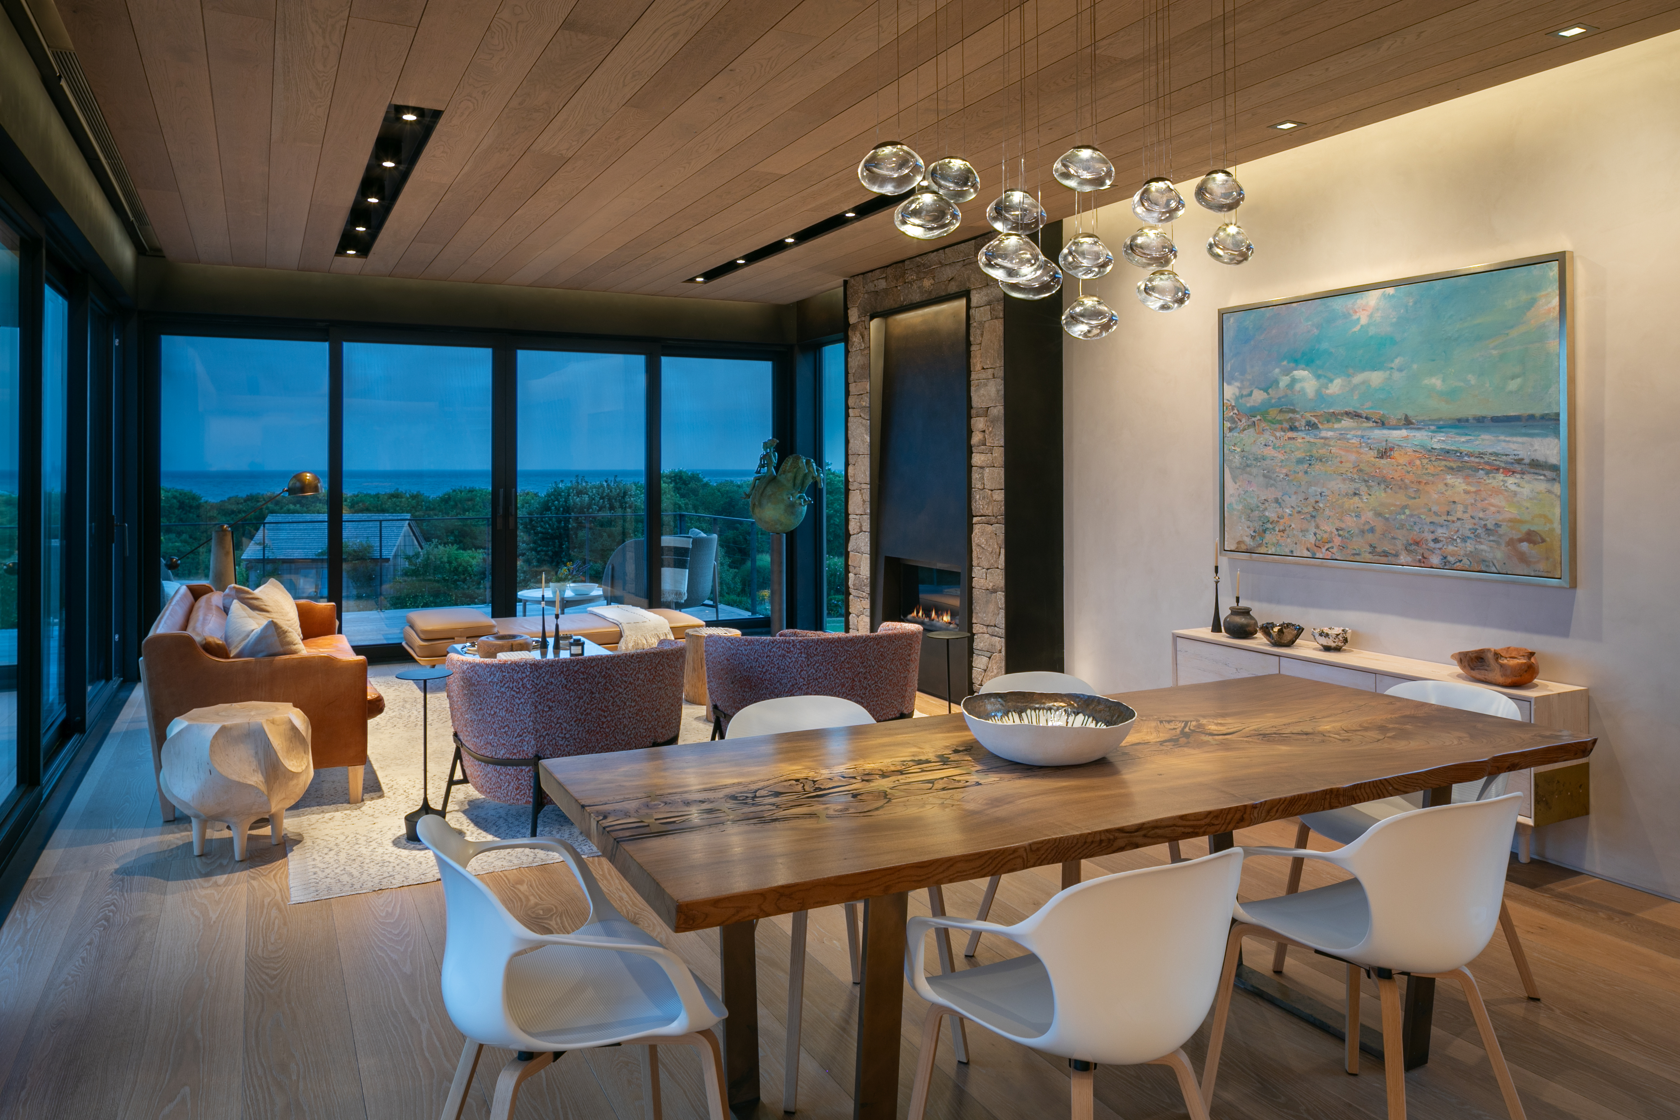
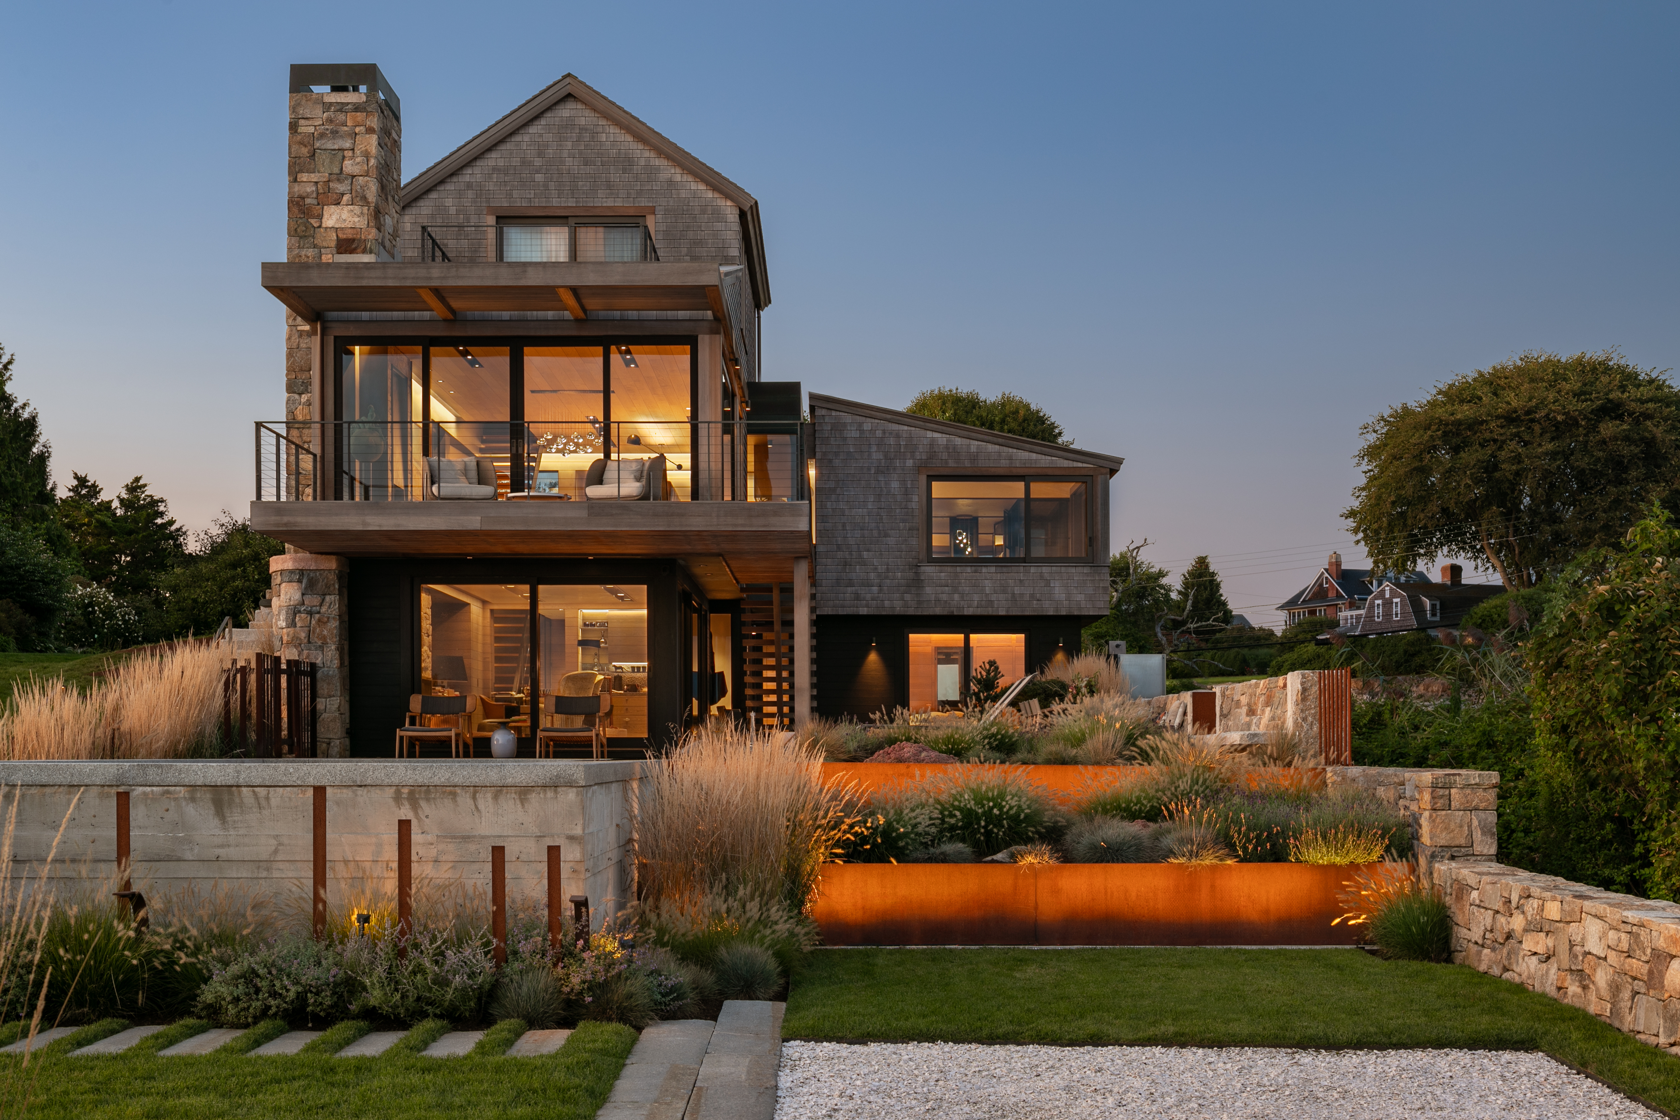
Expansive glazing, a restrained material palette and an open plan establish a dialogue between the home and the landscape beyond, where water, sky and native plantings become part of the experience. LS Group's lighting design was developed to strengthen that relationship, allowing the architecture to blend seamlessly into its setting while creating moments of intimacy throughout the home. Every lighting decision was intended to make the experience of the space feel effortless, regardless of the complexity behind it.
Architect
Hutker Architects
Interior Designer
Studio Frank
Landscape Architect
Katherine Field & Associates
General Contractor
Evergreen Building Systems
Photography
Anthony Crisafulli Photography
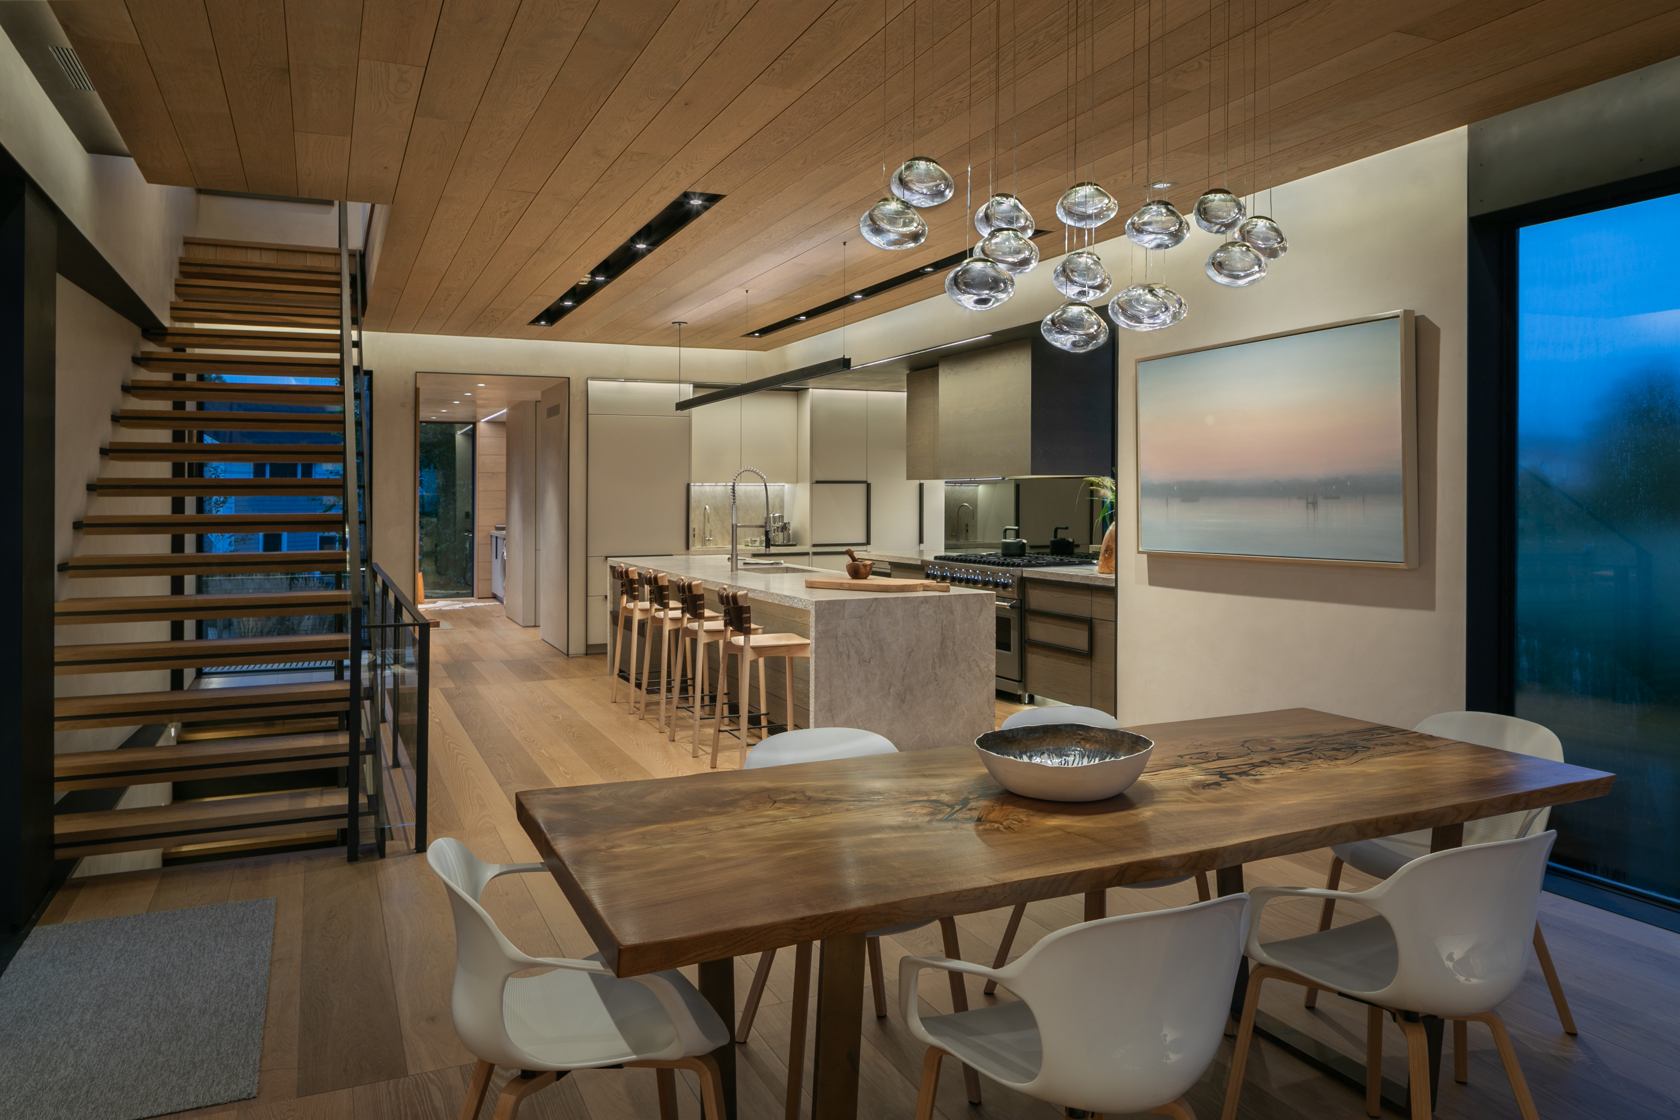
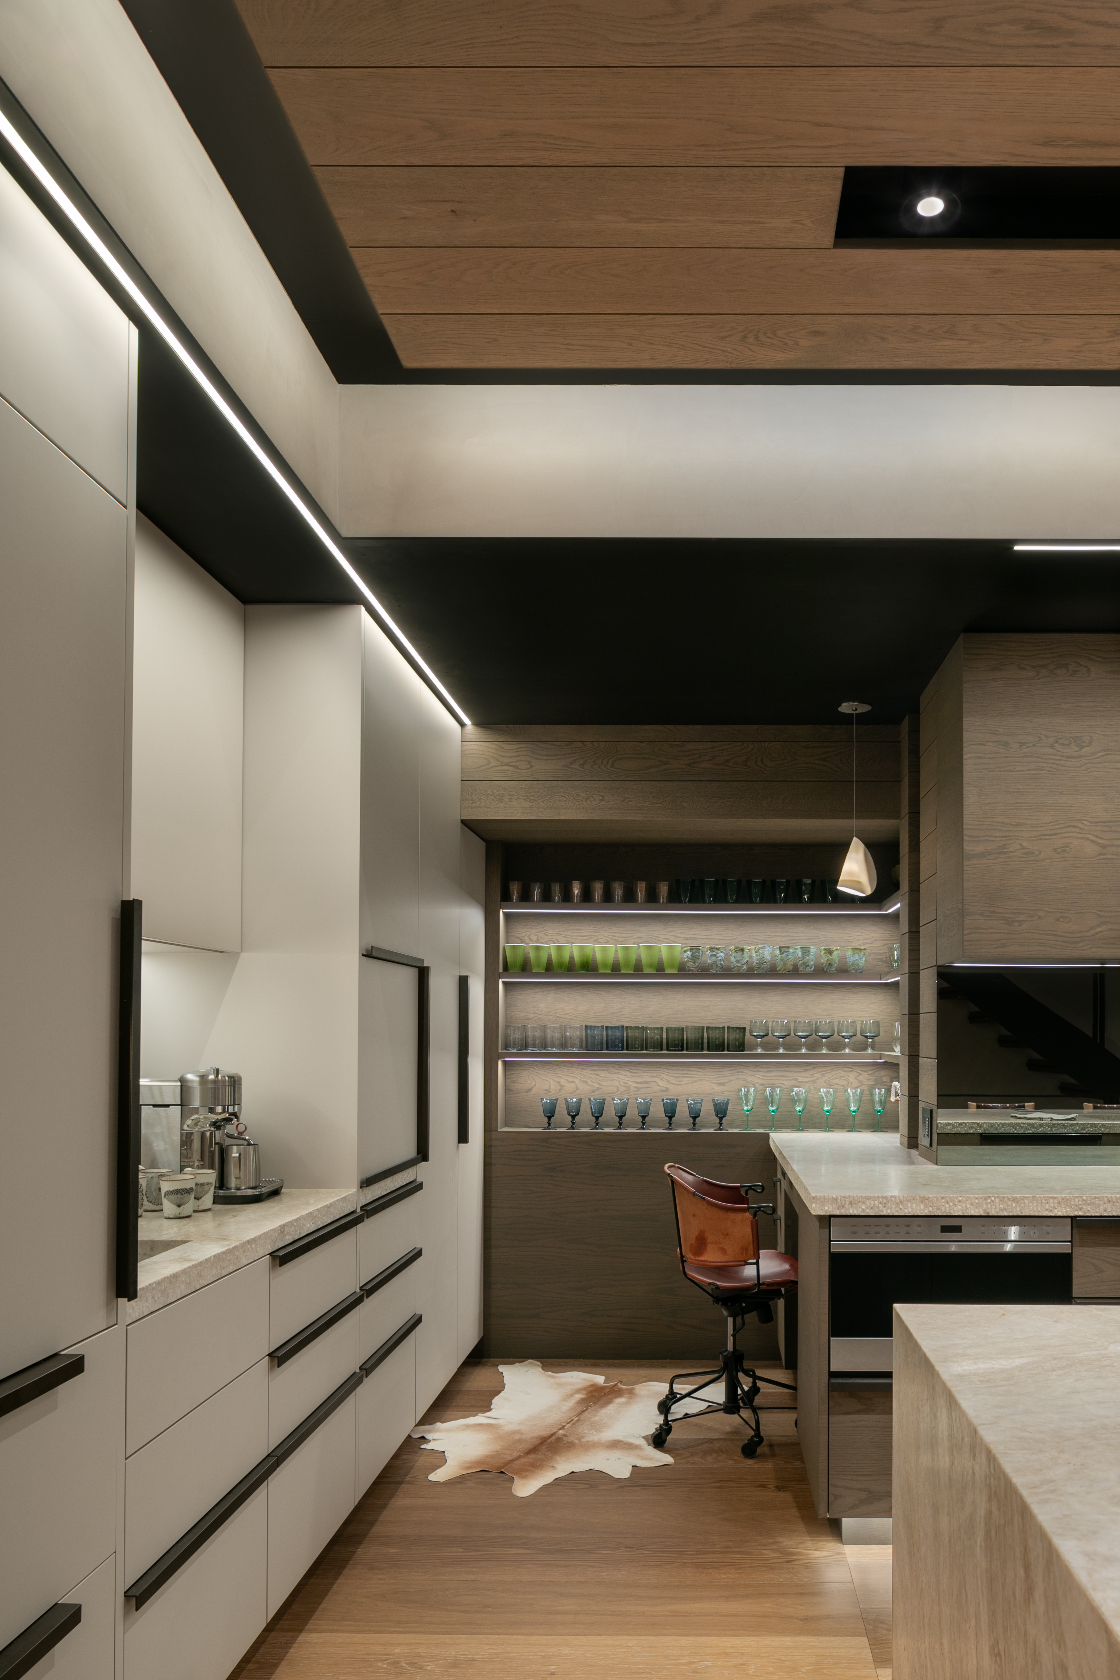
Spanning the primary living spaces is a floating wood ceiling which acts as the defining framework for the lighting strategy. An integrated, highly coordinated approach was required to preserve the uninterrupted expression of this feature and accommodate the varied lighting needs of a modern home. Concealed perimeter cove lighting establishes a soft ambient layer that carries throughout the residence, while custom recessed channels, carefully aligned with the ceiling's wood board layout, house adjustable monopoints that provide targeted illumination for artwork, gathering spaces and daily living. In areas where changing ceiling planes prevented conventional fixture placement, custom linear extrusions were recessed within black steel detailing to illuminate cabinetry and displays, disappearing entirely when not in use.
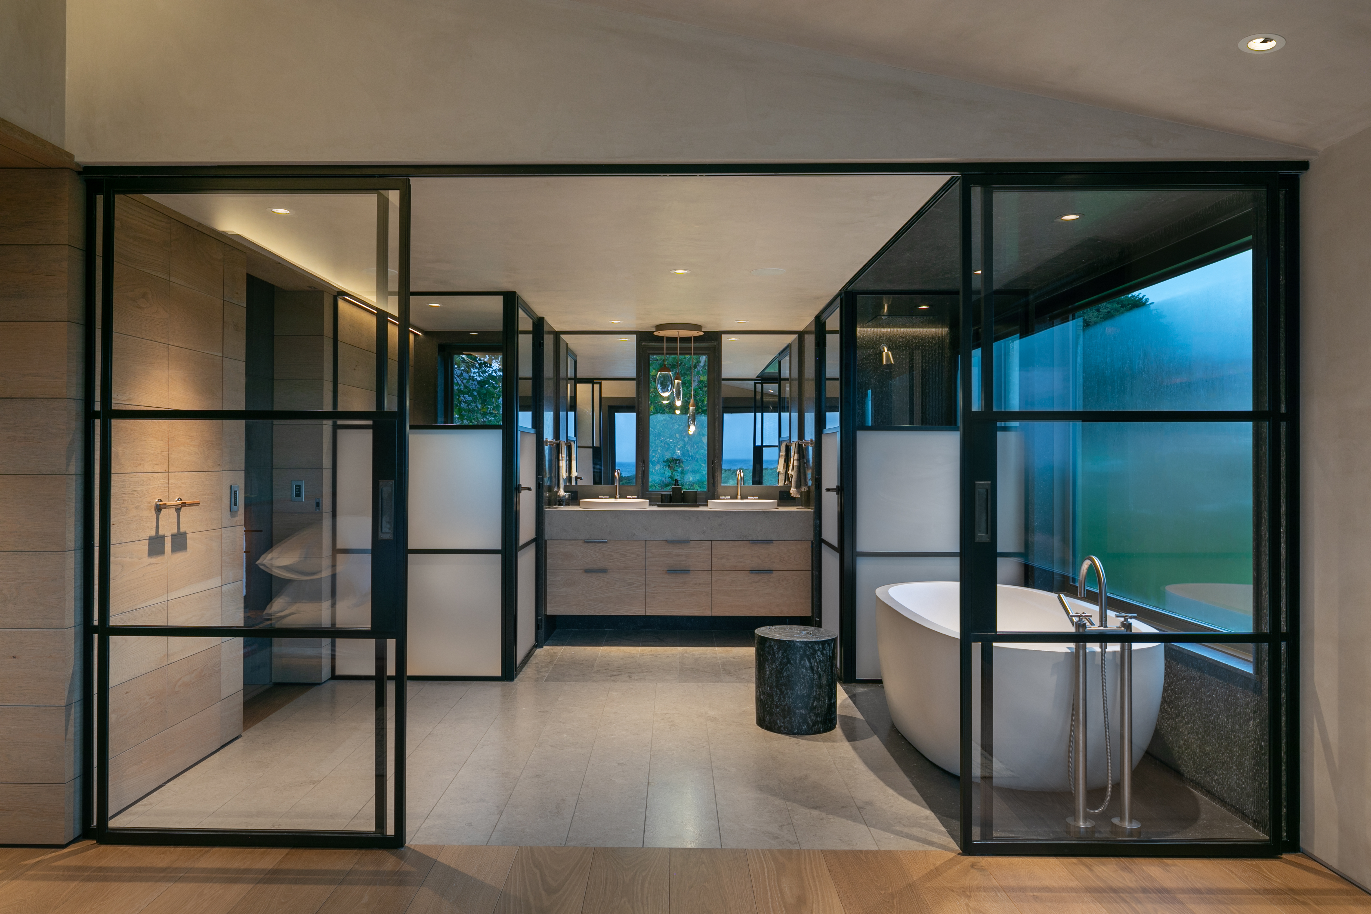
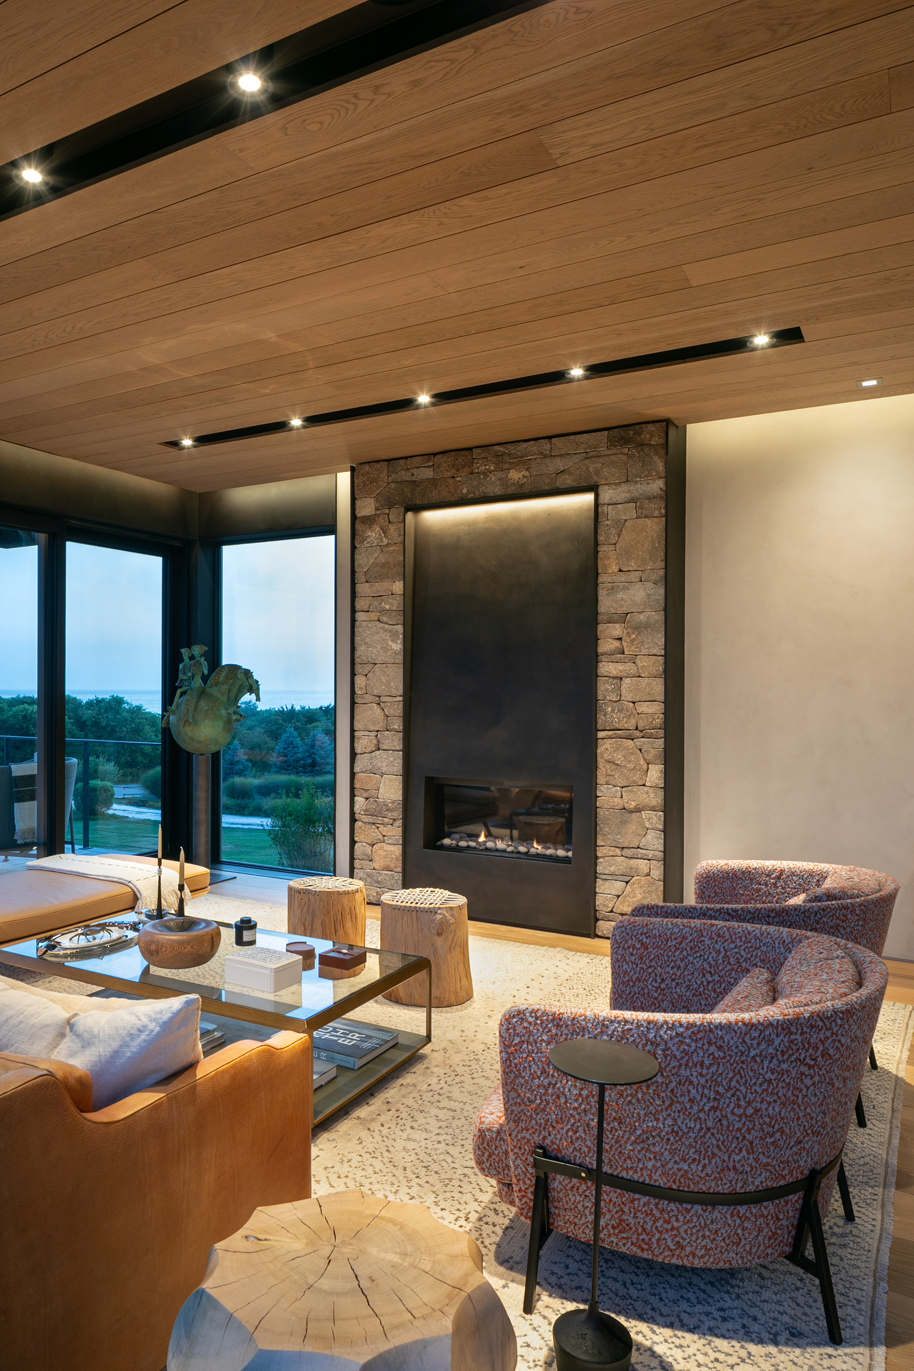
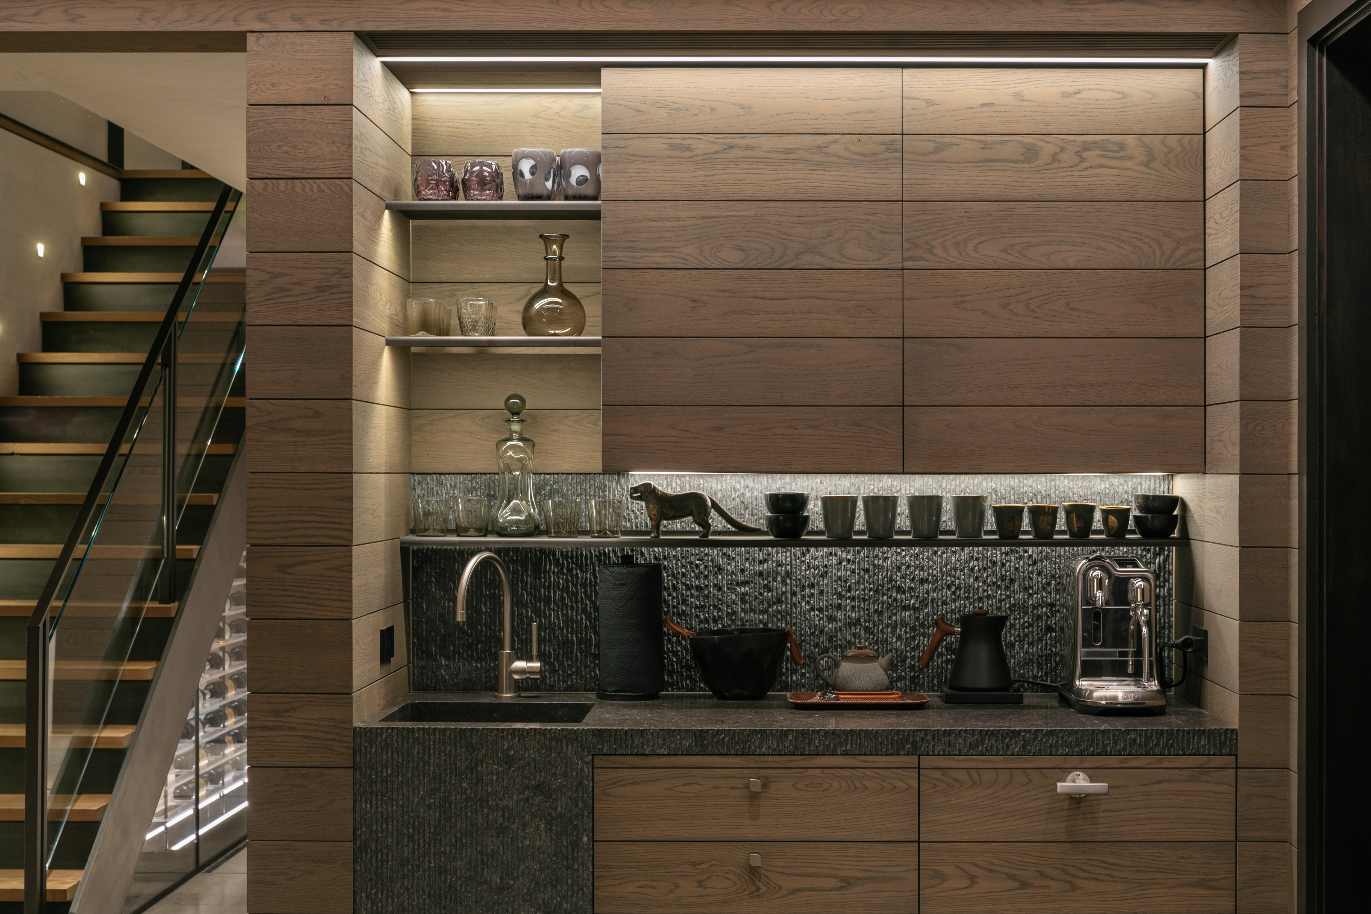
The home's functional spaces were approached with the same level of restraint and integration. Throughout the kitchen, bar, coffee station and wine display, lighting is woven into millwork, allowing everyday tasks and entertaining to coexist within the refined architectural composition. Concealed illumination accentuates the sculptural fireplace wall, reveals the richness of natural materials and introduces layers of depth that evolve throughout the day. Rather than drawing attention to individual fixtures, the lighting shapes how the home is experienced, creating an environment that feels equally suited for intimate evenings or a large gathering.
That philosophy continues beyond the home's walls, where the landscape lighting extends the architectural experience into the surrounding site.
Integrated handrail illumination, recessed in-grade lighting and discreet path fixtures define circulation, reveal the texture of Corten steel planter walls and illuminate native plantings without disrupting the natural rhythm of the coastal environment.
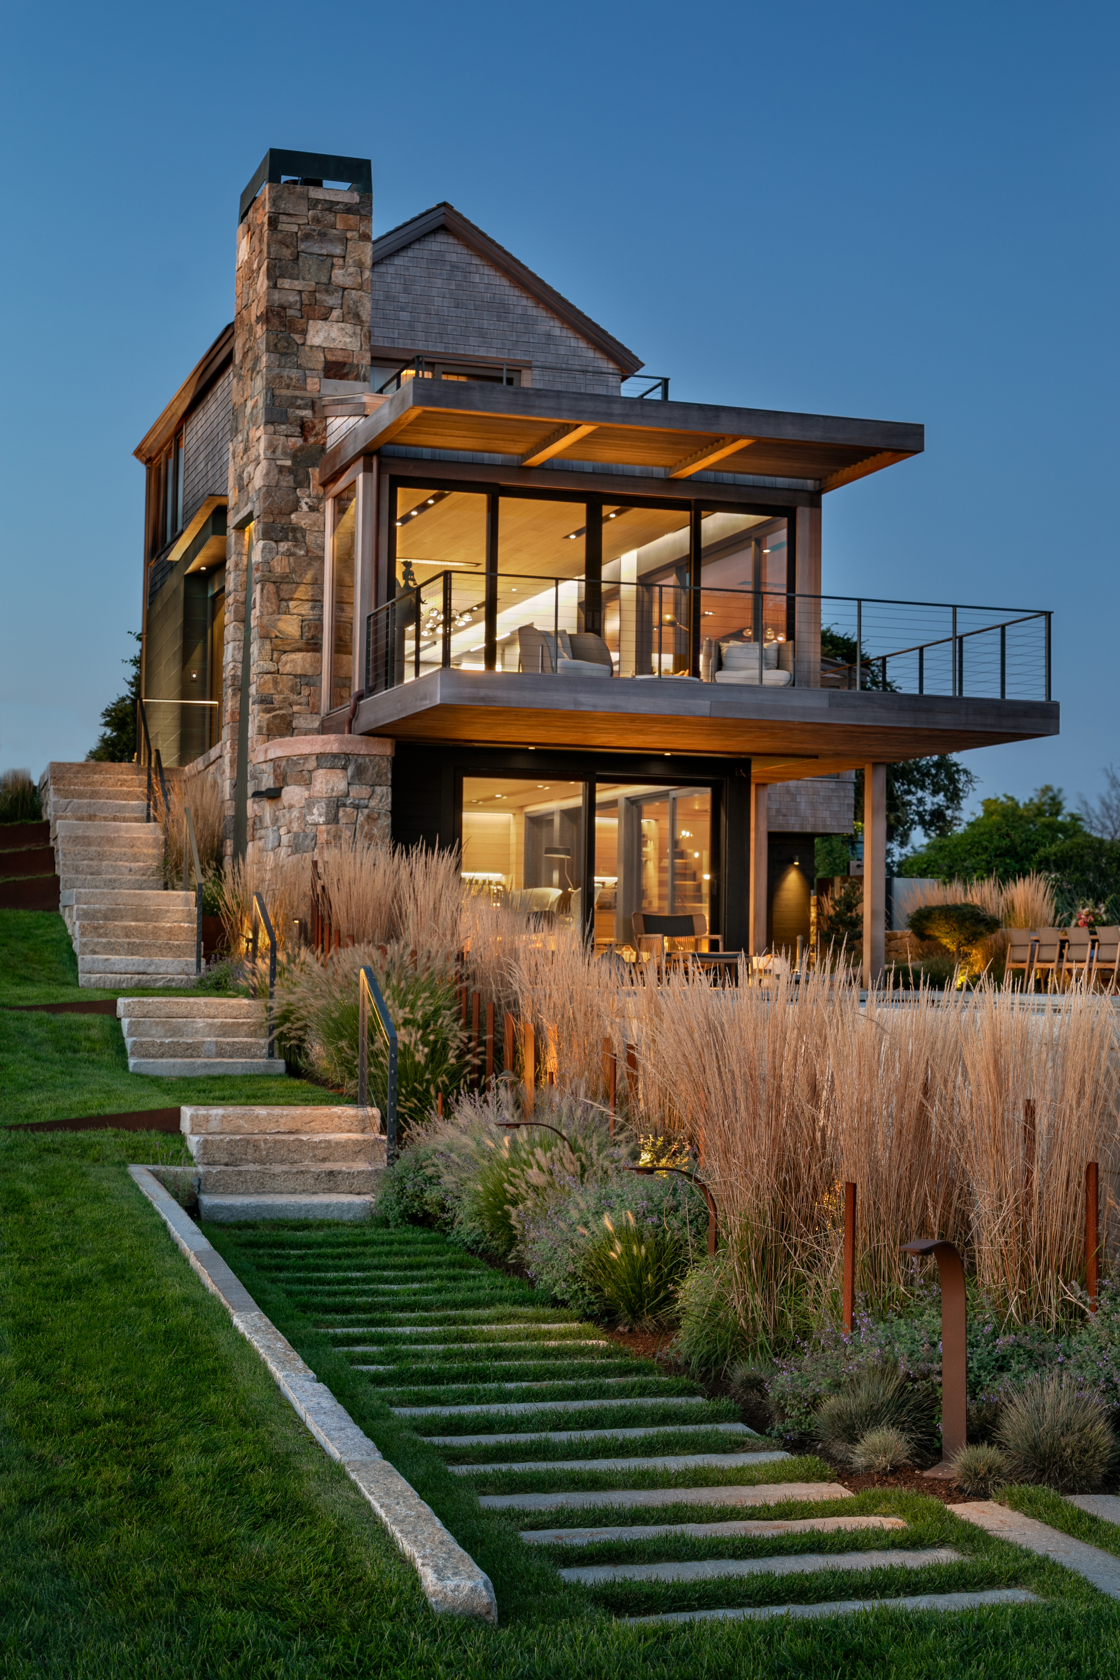
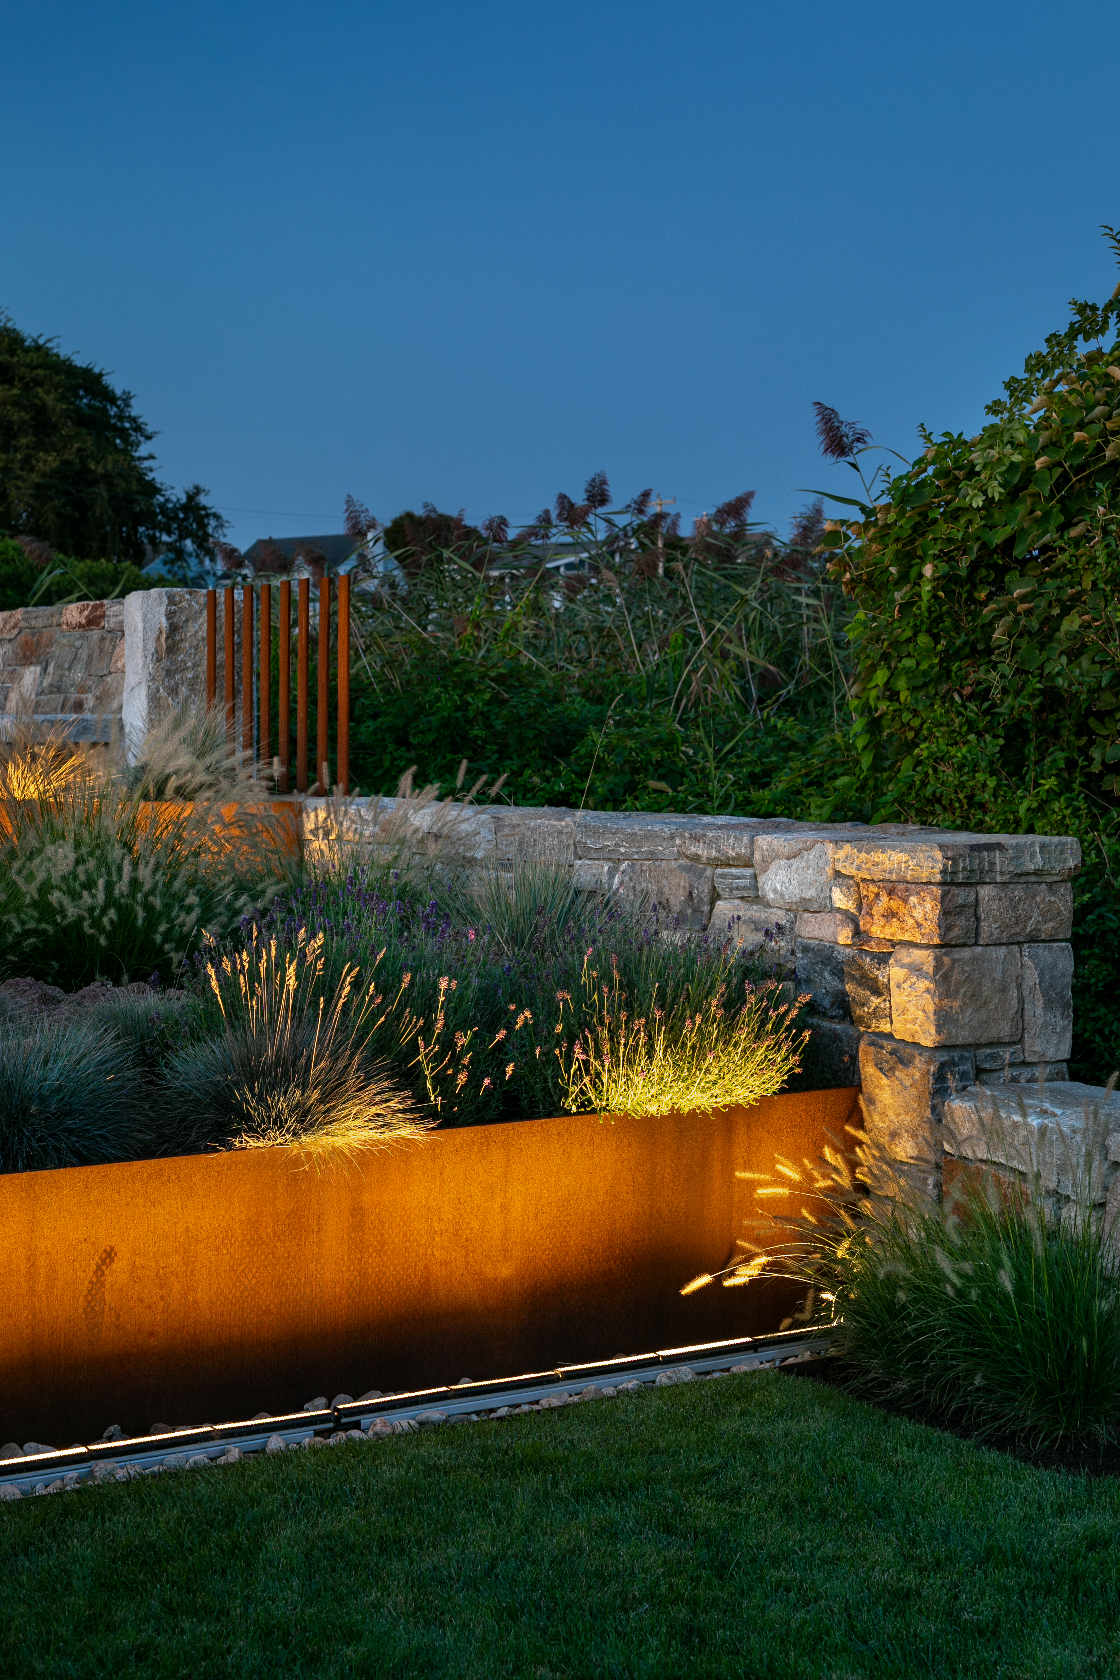
The restrained approach minimizes unnecessary brightness, allowing the interior glow of the residence to become the primary source of light after sunset. Together, the interior and exterior lighting strategies create a home that feels calm, cohesive and connected to its setting, where light reinforces architecture and the waterfront landscape.