Moxy Boulder University
Boulder, Colorado
Boulder, Colorado
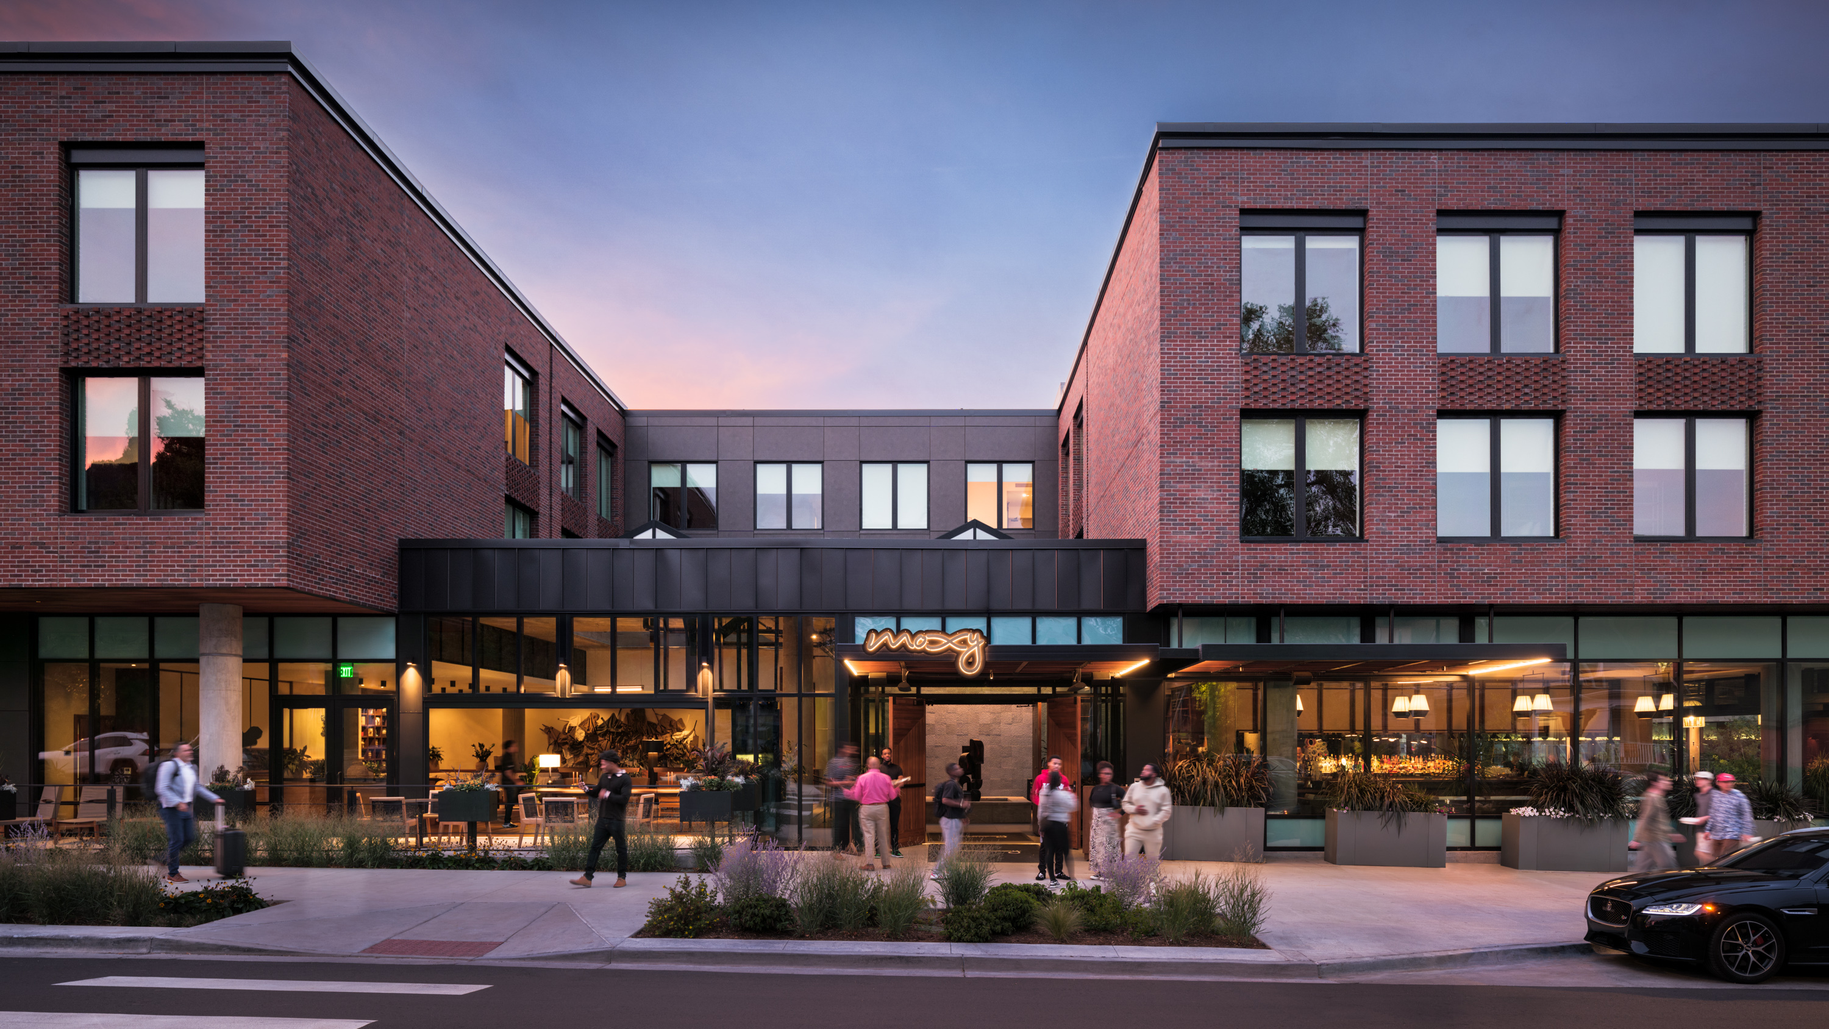
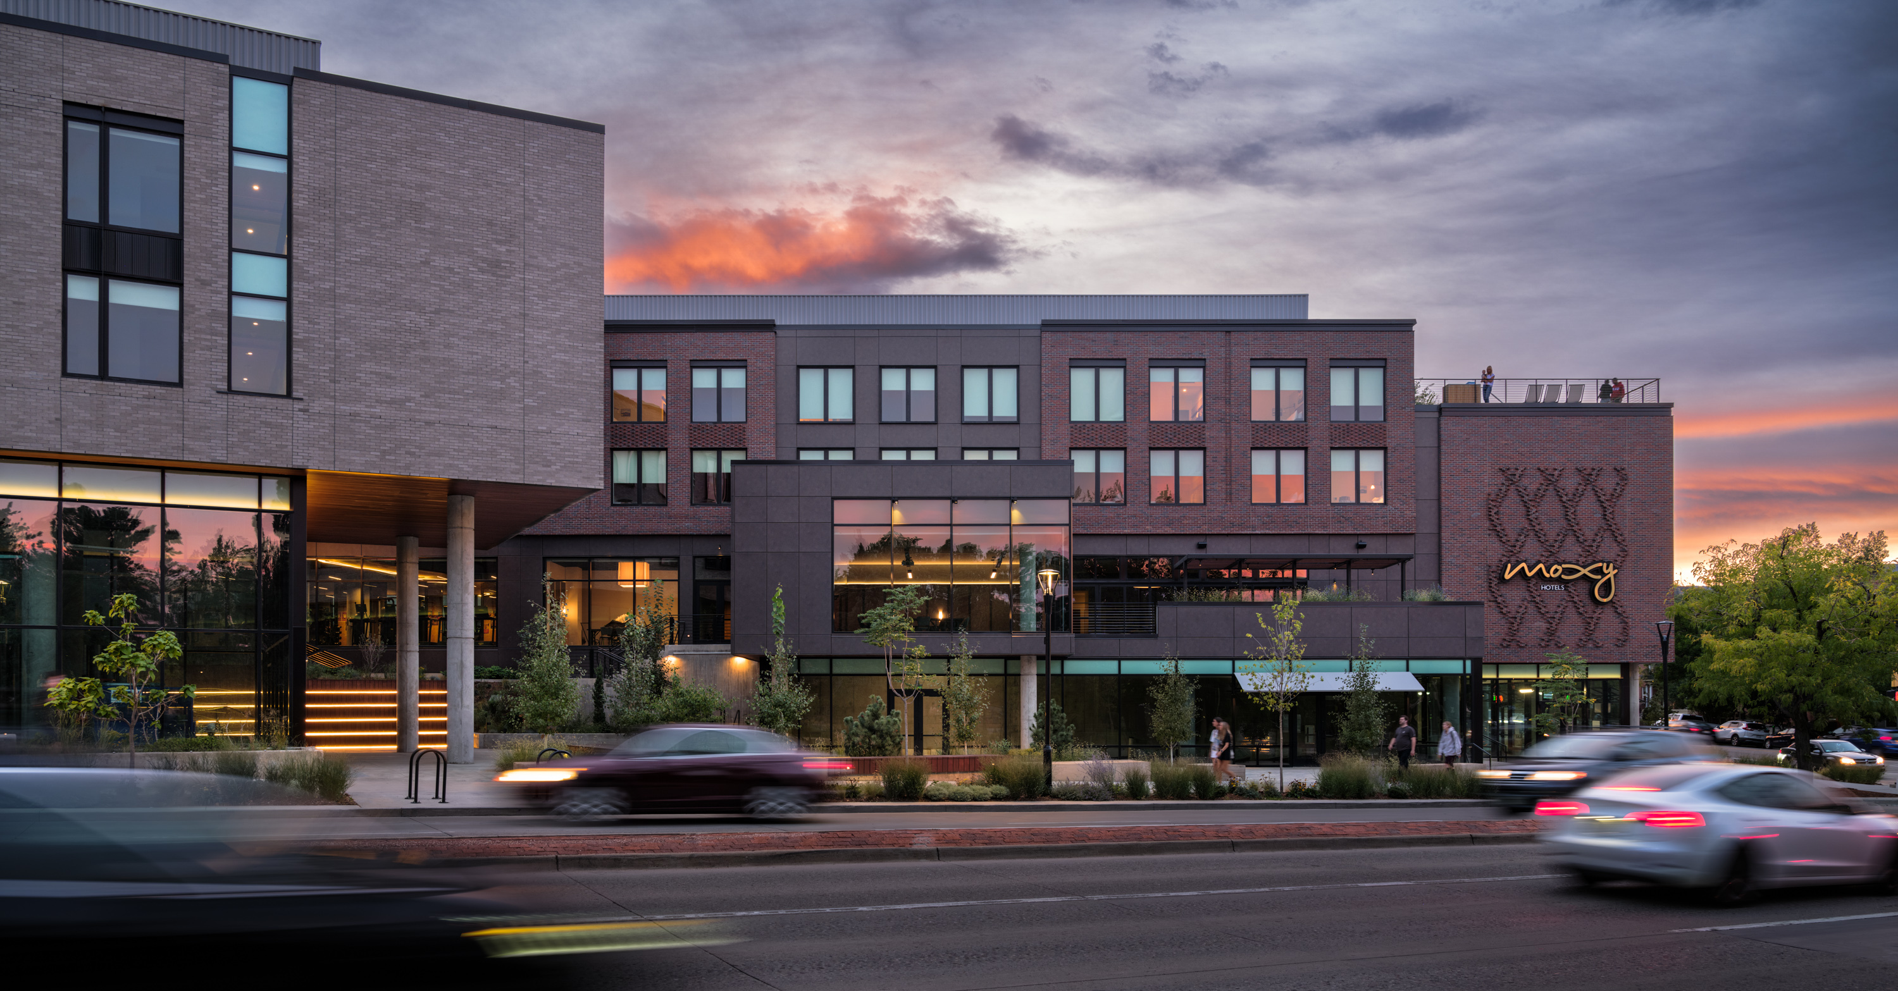
The project replaced a former retail center and parking lot with a hotel, retail spaces and a series of terraced public plazas designed to feel connected to the surrounding neighborhood. LS Group’s lighting approach helped establish that sense of belonging, creating an exterior and interior environment that feels active and inviting while remaining distinctly grounded in Boulder.
The public plaza is designed as a pedestrian connection through the property to welcome hotel guests, retail visitors and members of the broader community. Lighting was essential to making the space feel approachable after dark, supporting movement through the site while encouraging people to gather and remain within it.
Achieving that balance required careful coordination. The owner envisioned a vibrant, well-lit plaza that would draw people in, while Boulder’s stringent exterior lighting requirements placed strict limits on illumination levels and required a dark-sky-compliant solution. LS Group worked through multiple rounds of entitlement review and closely coordinated with the broader design team to create a layered lighting strategy that met those requirements without diminishing the energy of the space. Through on-site aiming sessions, all lighting was also carefully calibrated to achieve the desired atmosphere while complying with Boulder’s standards.
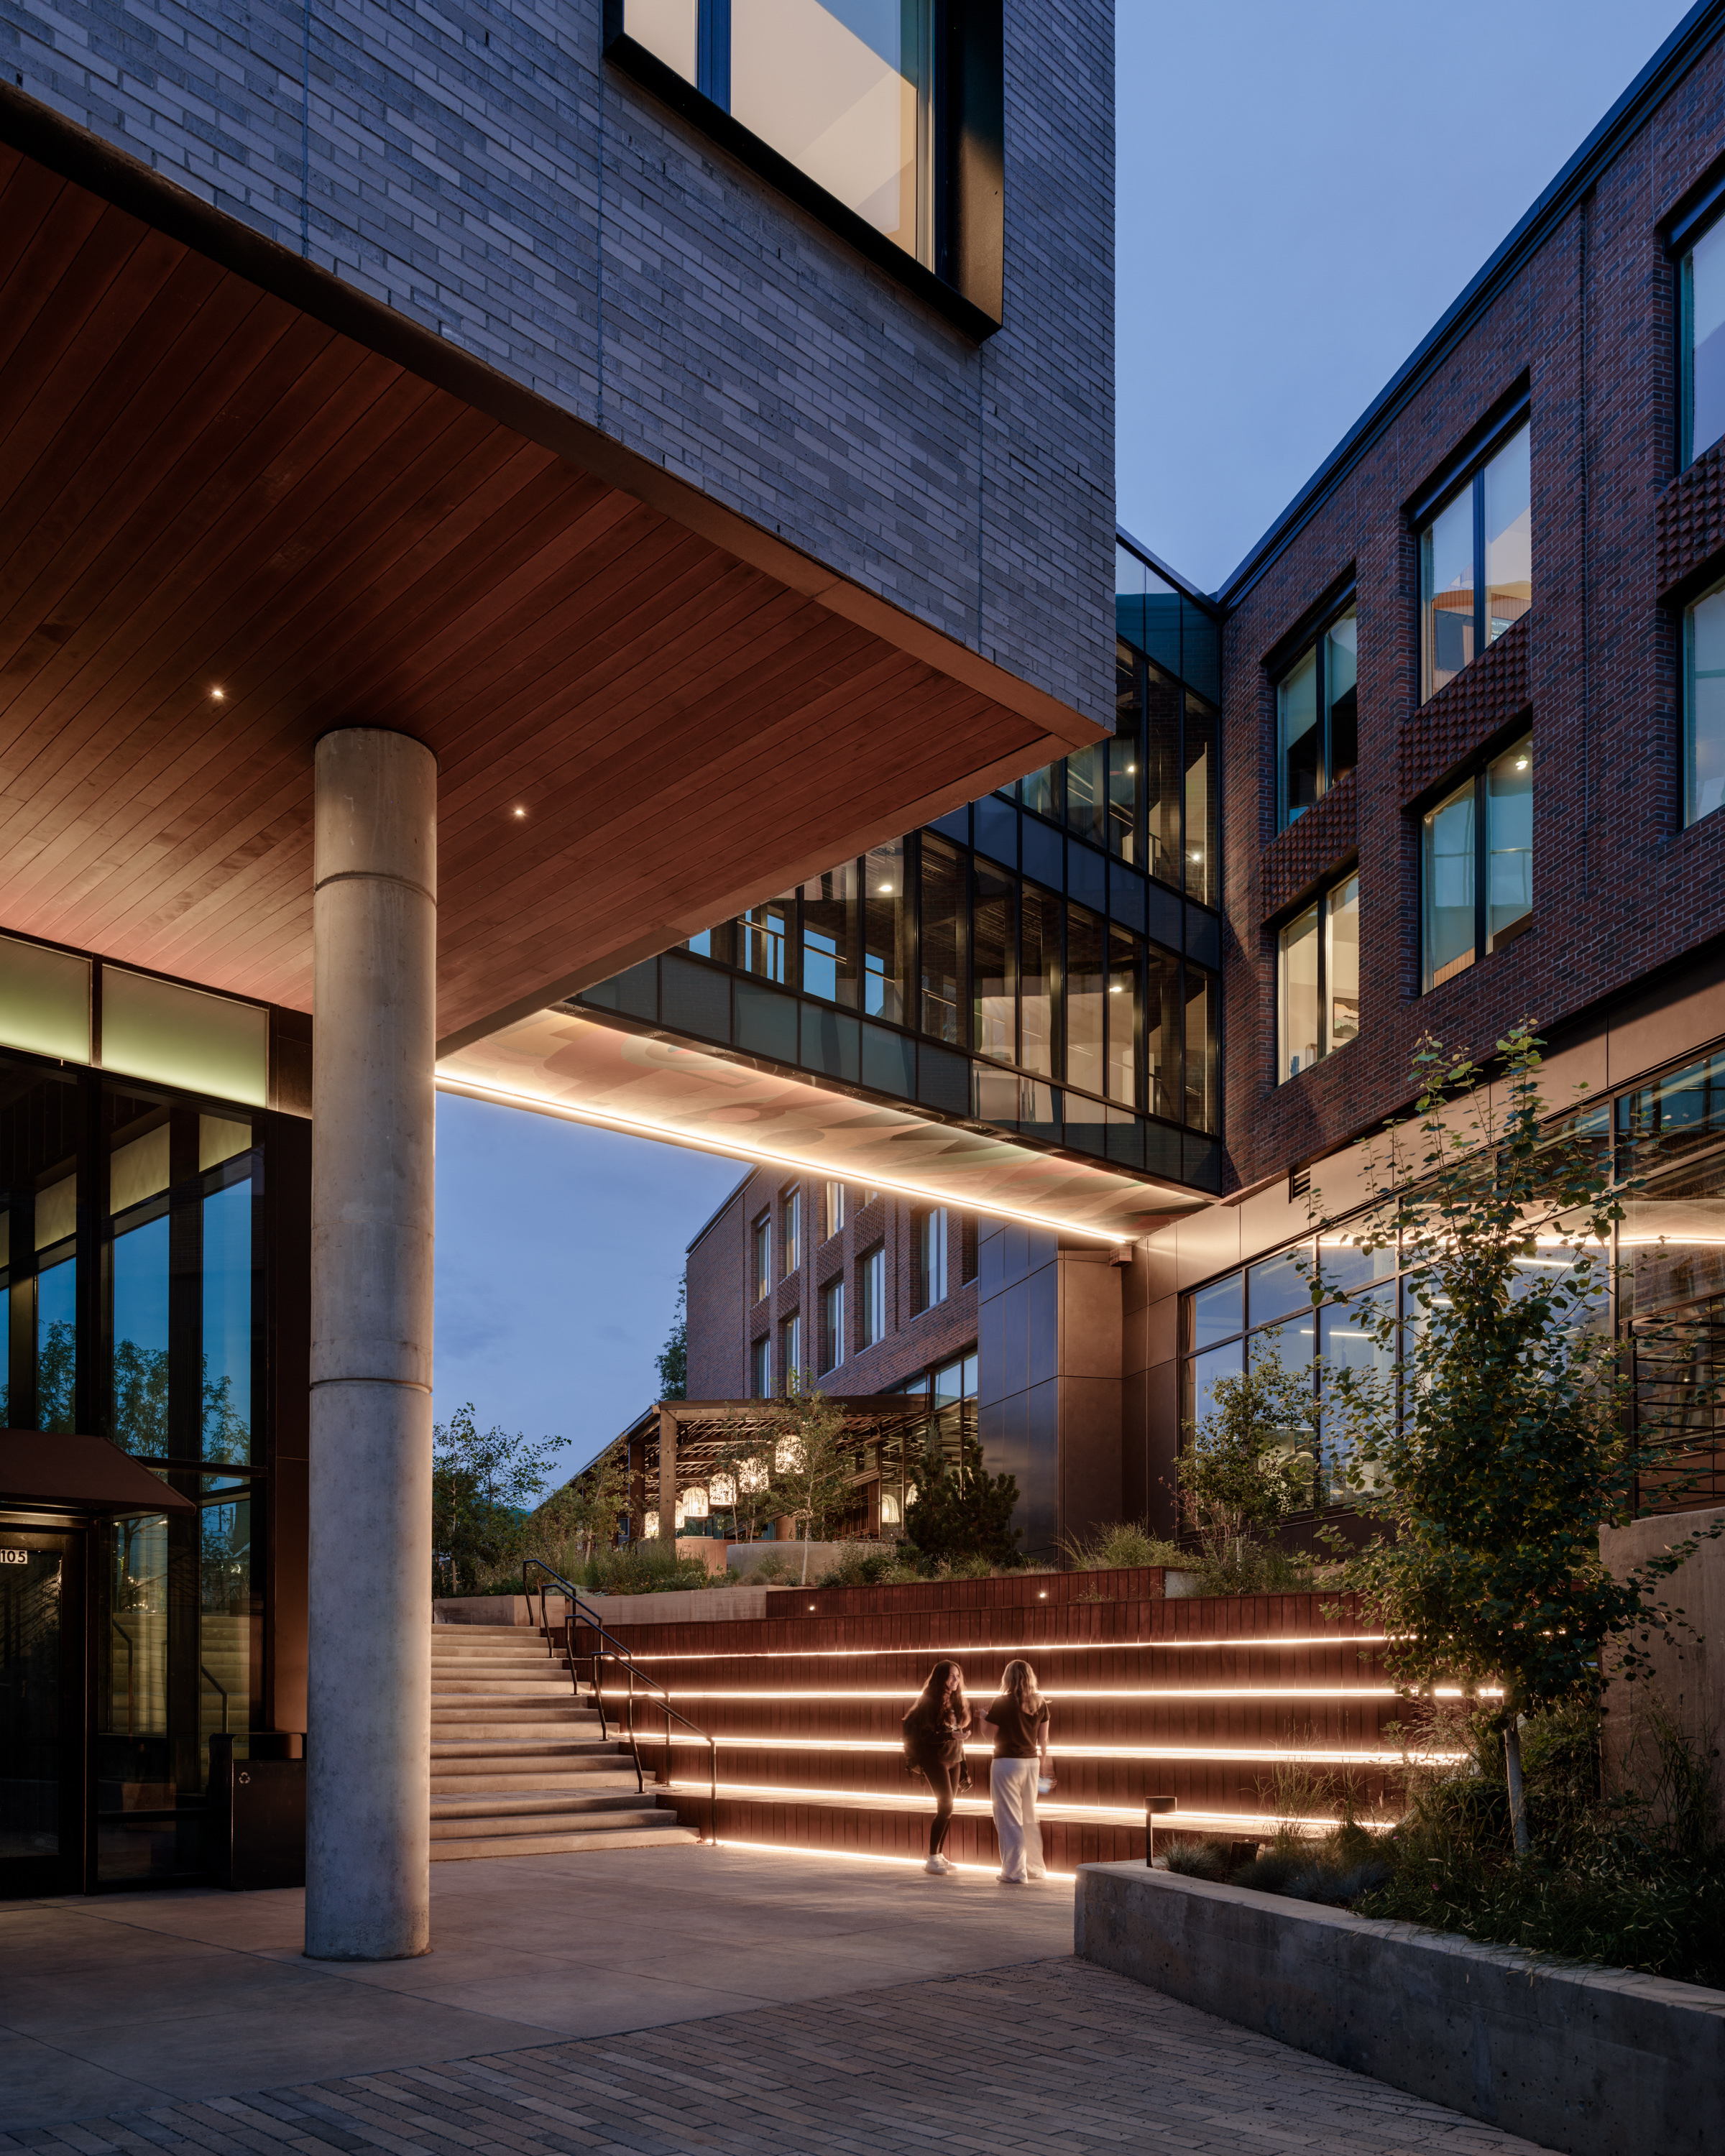
Rather than relying on high overall light levels, the design uses focused illumination to highlight architecture and create rhythm throughout. Integrated linear lighting marks stair treads, while low-level step lights support ramps and smaller transitions throughout the plaza. In-grade fixtures cast light across the concrete walking surfaces, improving visibility without creating glare.
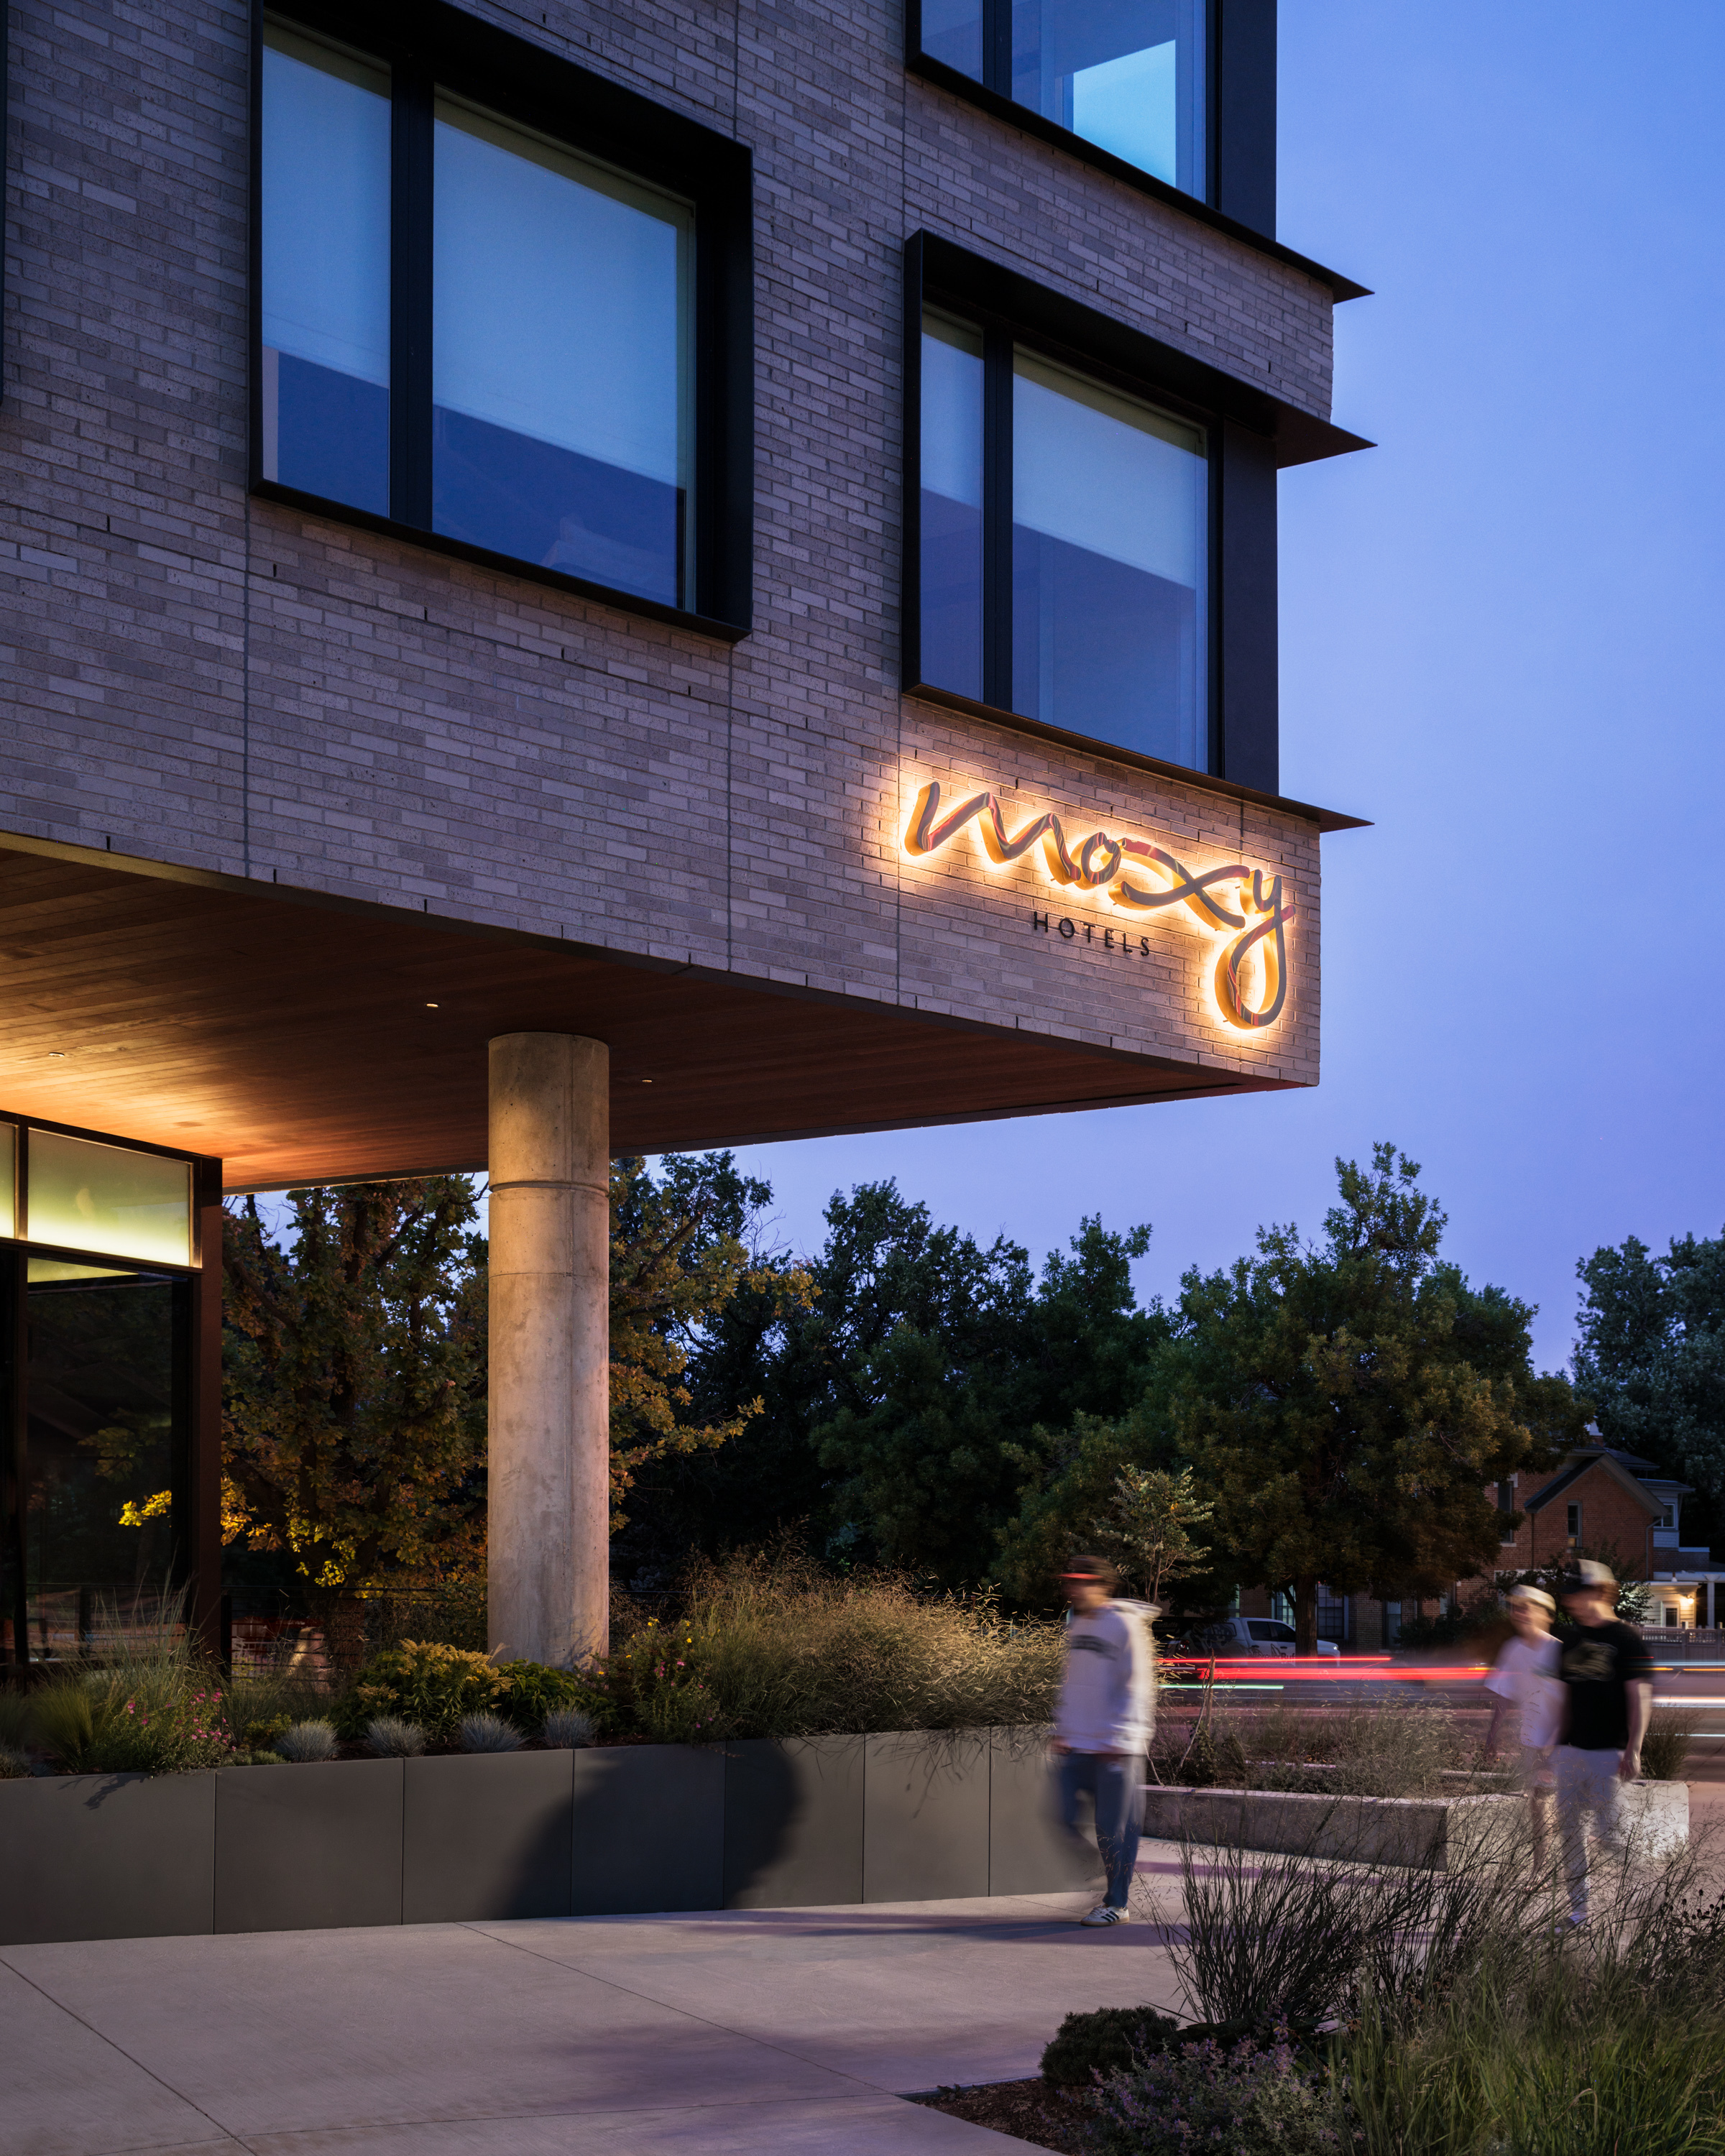
The architecture itself became a canvas for light. Wood canopy overhangs direct light down the faces of concrete columns, creating pools of light that define circulation throughout the plaza. A continuous linear uplight traces the underside of the wood soffit surrounding the retail building, allowing the structure to glow and ground the space. Together, these interventions highlight the project's material palette and unify the hotel, retail spaces and pedestrian connections into a seamless environment.
Throughout the project, LS Group balanced the recognizable personality of the Moxy brand with a lighting approach tailored specifically to Boulder. The finished design supports the hotel’s youthful, social character while respecting the community and landscape surrounding it, helping the project feel like a natural addition to the neighborhood.